Planning & Regulation 24 August 2026 26 min read
The 28 Days You Can Lose: Agricultural Prior Notification 2026
Agricultural permitted development for landowners: when the 28 days really start, what a council may assess, and the conditions that outlive the build.
The short version
- The 28 days run from the date the council received your application. Not from validation. But send something thin, have it returned as not properly made, and you have nothing to count from.
- Before any of that, Class A has to apply at all. The limb that fails most often is whether the land is used for a trade or business, and no map or dataset can answer it.
- Once the works are permitted development, the determination is limited to siting, design and external appearance, and the principle of the building is not in play. Whether it is permitted development at all is the earlier, separate question.
- On the published appeal record these cases turn on what can see the building, not what it is made of.
- Some restrictions do not block the application. They become conditions that bind the building for as long as it stands.
- Biodiversity net gain does not apply to a building put up under permitted development. No units to buy, no habitat management plan to fund.
- The Framework was republished on 17 August 2026 and no longer uses the paragraph numbers that every template, article and older decision quotes.
1. First, does the right exist at all
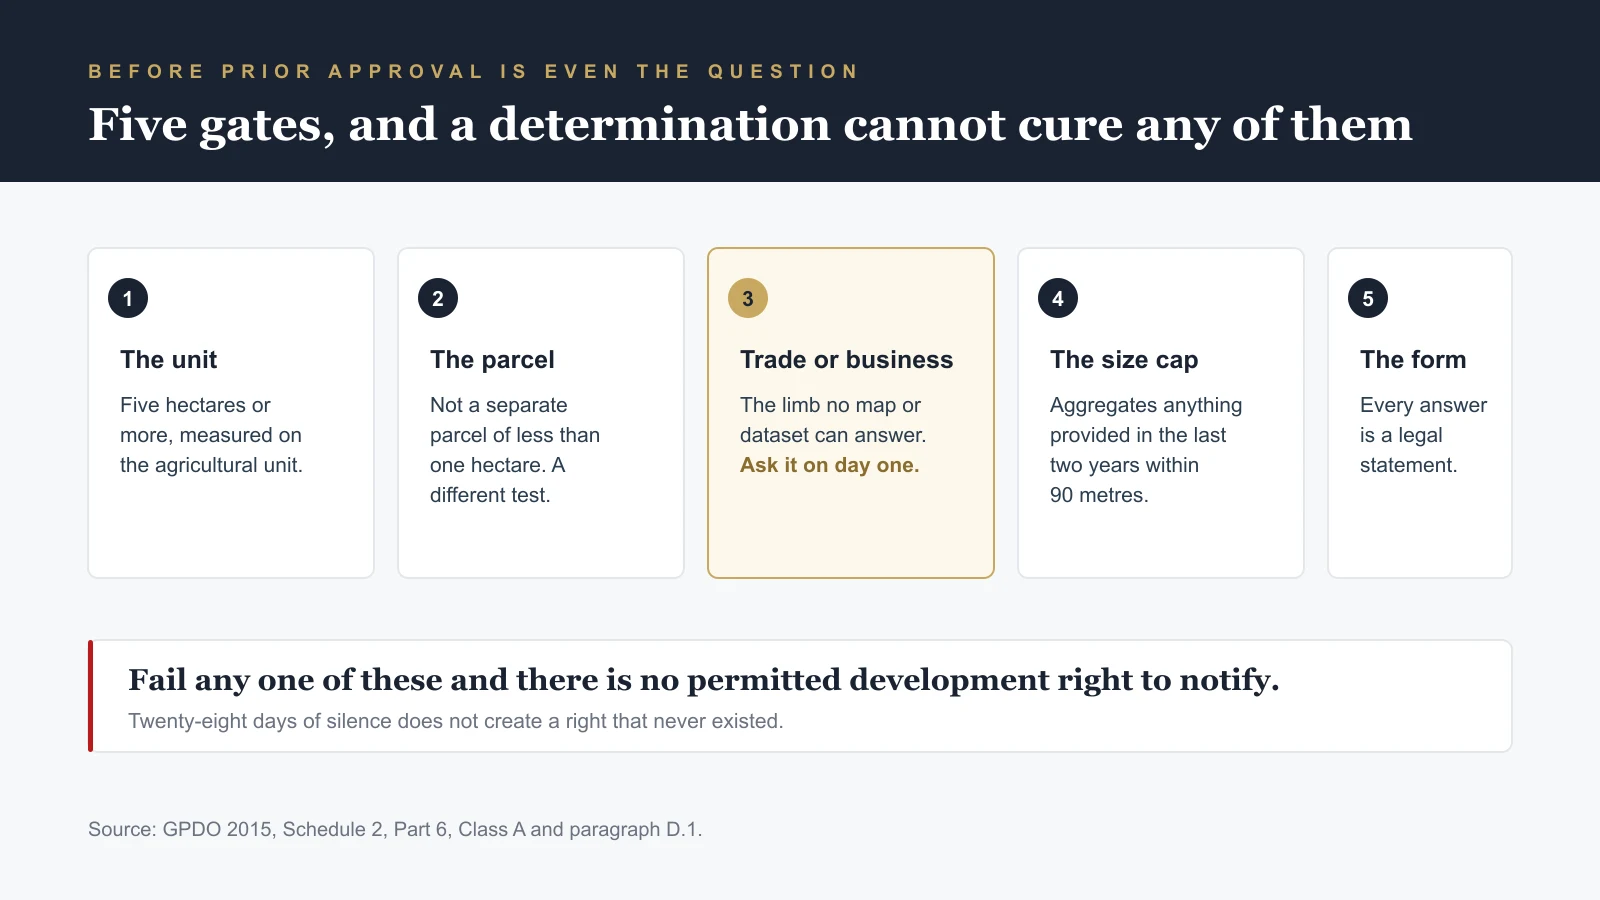
Prior approval is the second question. The first is whether the development is permitted development in the first place, and a determination cannot cure a scheme that never qualified.
Two area tests, measured against different things. Class A applies to an agricultural unit of five hectares or more. Separately, the development must not be carried out "on a separate parcel of land forming part of the unit which is less than 1 hectare in area". Those load-bearing words matter: it is a separate parcel forming part of the unit, not simply the field you are building in. A holding can pass one test and fail the other. And below 0.4 hectares there is nothing at all: Class B, the smaller right, is bounded at both ends, "not less than 0.4 but less than 5 hectares", and it only permits the extension or alteration of an existing building, not the erection of a new one.
The limb no dataset can answer. The Order defines agricultural land as land in agricultural use "and which is so used for the purposes of a trade or business". Land cover data, parcel data and aerial imagery all show use. None of them shows whether a trade or business exists. This is the question to ask on day one, because if it fails there is no right, and every pound spent on drawings and statements is spent on nothing. No written agreement is required, and an informal arrangement with consideration passing in kind can satisfy it, but put a value on the consideration. Consideration with a figure against it reads as a business arrangement. Consideration without one reads as a favour.
The size cap is an aggregate, and this is the part people never check. The ground-area limits are 1,500 square metres for a building erected, extended or altered under Class A, and 1,000 square metres for works or structures for accommodating livestock or for plant and machinery arising from engineering operations. Those figures have only been split that way since 21 May 2024; before then there was a single 1,000 square metre cap. Crucially, the area is not measured on your building alone. An Inspector set the rule out plainly at Ashford Borough Council, APP/E2205/W/24/3339135, 28 November 2024: the ground area is that covered by the proposed development "together with the ground area of any building (other than a dwelling), or any structure, works, plant, machinery, ponds or tanks within the same unit which are being provided or have been provided within the preceding 2 years and any part of which would be within 90 metres of the proposed development." Note "any part of which": something only clipping the 90 metres counts.
So a hardstanding or a tank put in last season can eat the allowance before your building is drawn. Write the calculation into the submission line by line, including an explicit nil where nothing qualifies, so an officer does not have to construct it.
It cuts both ways, and councils get this wrong too. In that same Ashford case the council's own agricultural consultants argued that the proposed access track should count toward the limit, which would have taken the scheme outside permitted development altogether. The Inspector disagreed: "The works or structure referred to in A.1.(e)(i) explicitly refer to accommodating livestock or any plant or machinery. The purpose of the private way would not be to accommodate livestock, plant or machinery. It would be to provide access to the buildings and yard." The appeal was allowed. Know the rule well enough to push back.
The form can disqualify you in your own words. Notification forms ask for the parcel area, often as a band rather than a figure. Tick the lowest band and you have declared, on the council's own form, that the development is outside the class before an officer reads a word of your justification. The same exposure sits on the aerodrome question, which drops the height limit from twelve metres to three within three kilometres of an aerodrome perimeter, not from a notional centre point, which on a large airfield moves the line by a long way. And on the scheduled monument question, which bars erection or extension on land or a building that is, or is within the curtilage of, a scheduled monument. Read every answer back against the qualifying limits. Each one is a legal statement, not a data entry.
2. The clock starts later than you think
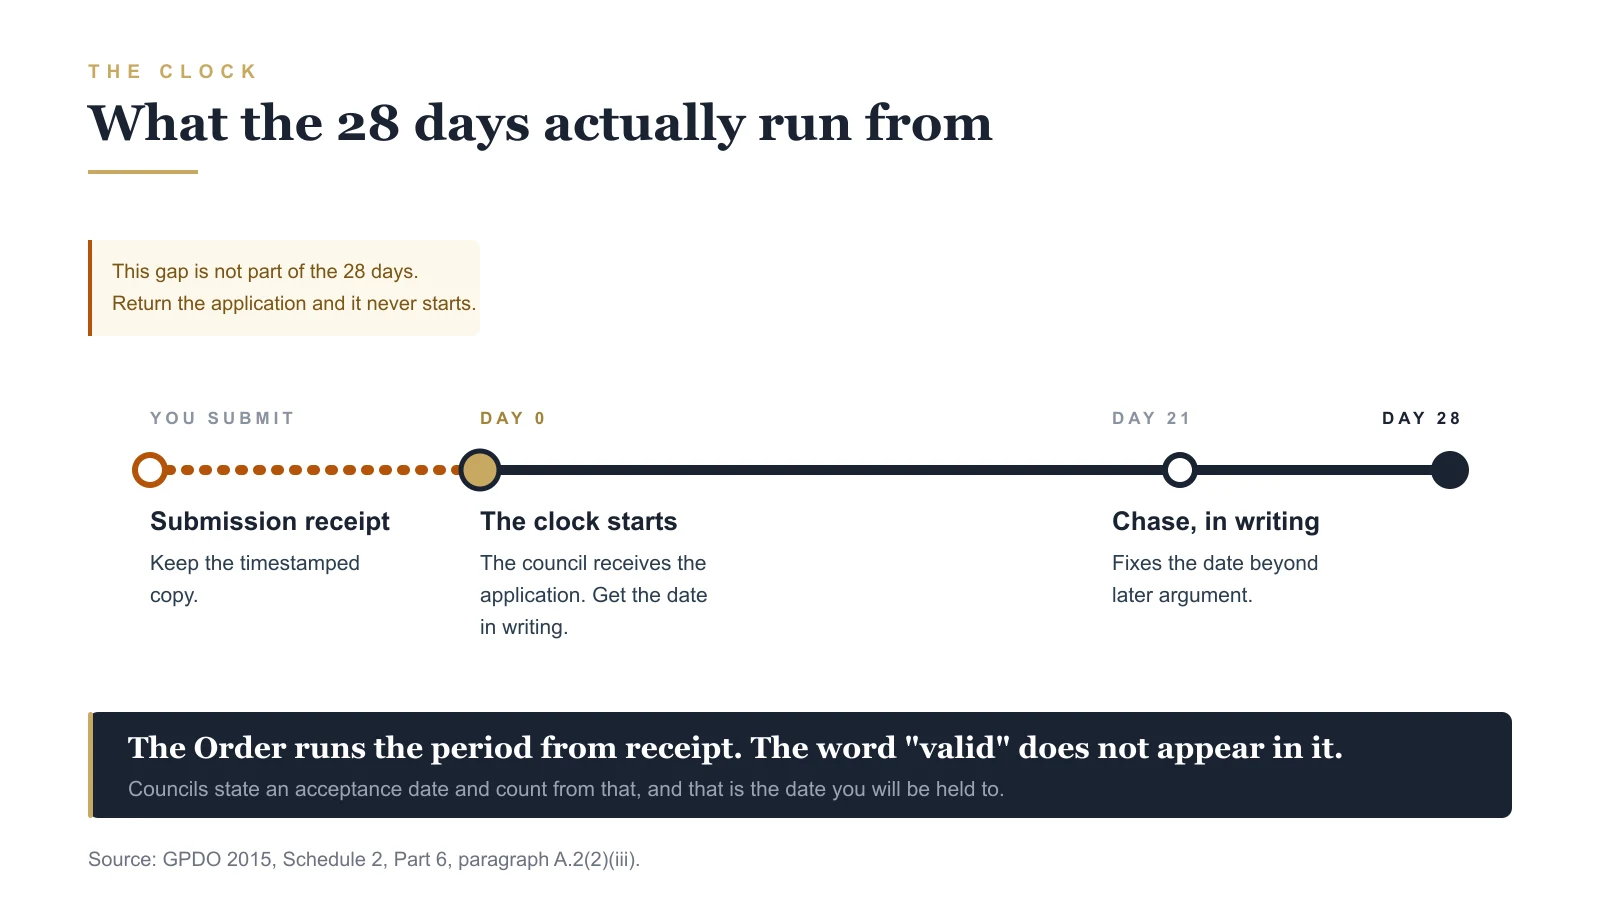
The attraction of this route is the deadline. Apply, and if the council does not tell you within 28 days that prior approval is required, you may proceed. That backstop is the reason people pay more for permitted development than for a full planning application.
Be precise about what starts it, because most summaries are not. The Order runs the period from receipt. It permits you to begin on the expiry of 28 days following the date on which the application was received by the local planning authority without a determination having been made. The word "valid" does not appear. In practice councils issue an acknowledgement stating an acceptance date and count from that, and in practice that is the date you will be held to unless you challenge it, so get it in writing.
The practical risk sits alongside the legal rule rather than inside it, and it is the one that bites. If the council treats your application as not properly made and returns it, you have nothing to count from, whatever the Order says about receipt. Which makes the common tactic self-defeating. Submitting something thin to get the clock running early puts at risk the very thing it is meant to protect, and the agricultural justification people leave out to save a fortnight is, on plenty of local validation lists, a validation requirement in its own right.
It is worth knowing what the Order itself demands, because it is far less than any local list: a written description of the proposed development and of the materials to be used, a plan indicating the site, and any fee required to be paid. A local validation list is not that statutory test. Meet it anyway, because a disputed clock is a lost clock.
Completeness, not merit, usually decides which way this goes. The commonest reason an officer requires prior approval is that they cannot satisfy themselves from the paperwork, so they take control to protect their own position. An officer holding dimensioned elevations, a section showing existing and proposed ground levels, a block plan, a named materials schedule and a written justification can say "not required" with confidence. An officer holding a sketch and a form cannot, and the safe answer for them is to require approval. The difference between the fast route and the slow one is usually a day's drafting.
Four practical points. Keep the timestamped submission receipt. Get the acceptance date in writing and diary day 28 from the council's date, not yours, because the two can differ by more than a week. Chase in writing around day 21, so the date cannot be argued about later. And do not start work on day 29 on the strength of a diary entry alone. If the council never treated the application as properly made, there is nothing behind you, and that surfaces years later when somebody asks to see the paperwork.
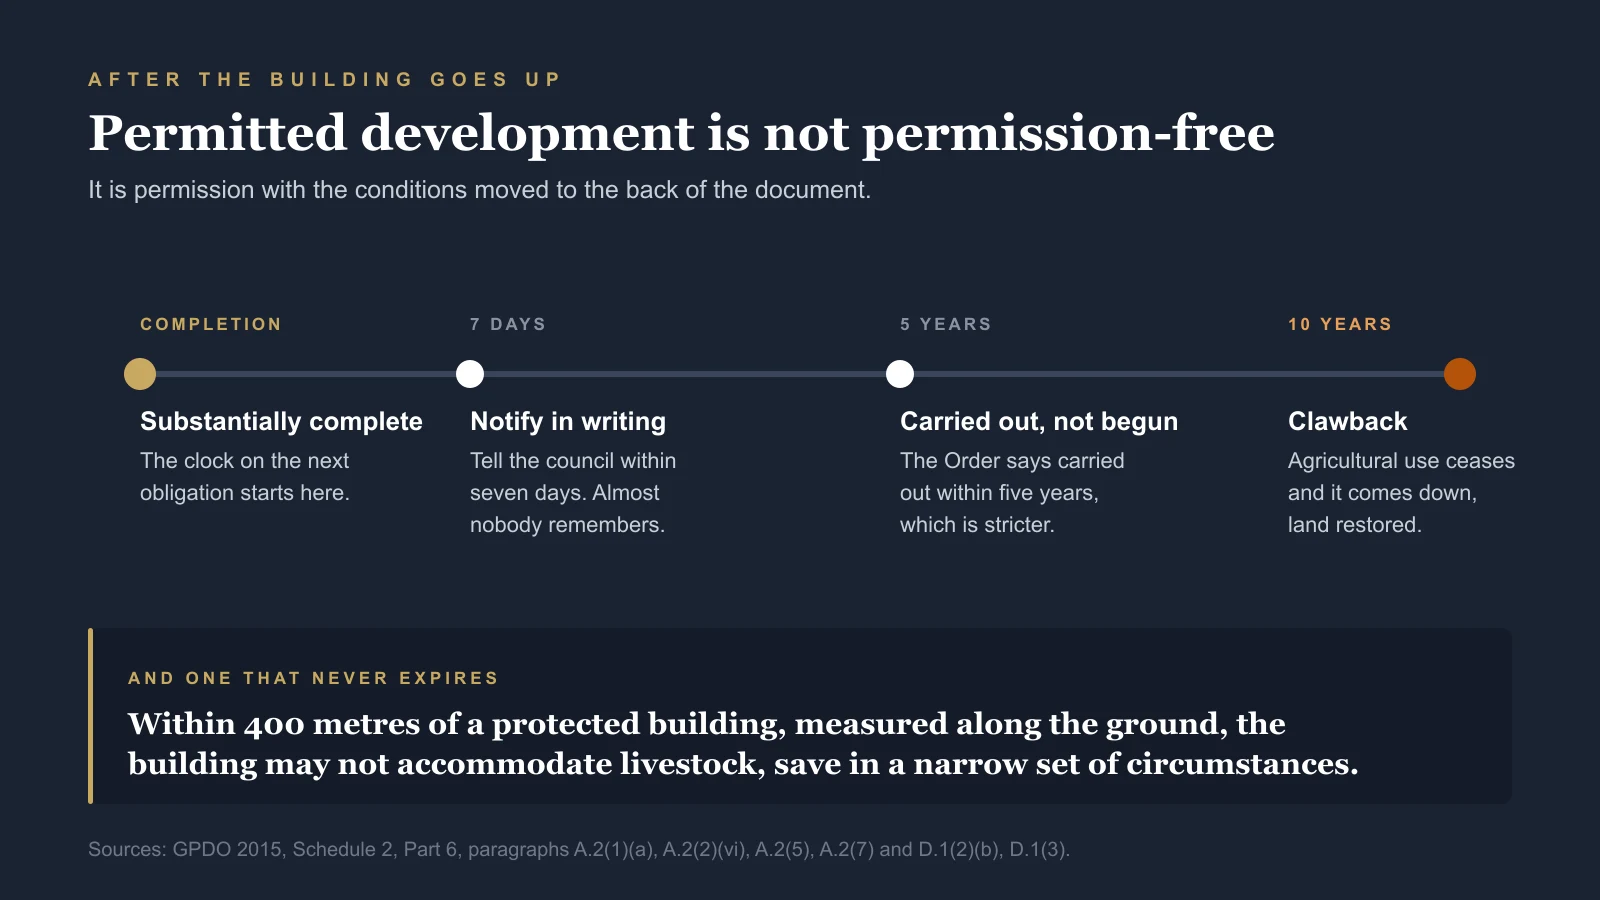
One more deadline that catches people. The Order does not say the development must begin within five years. It says it must be carried out within five years, which is a stricter test than the ordinary commencement condition on a planning permission. And where no approval was given, that five years does not run from the day the 28 days expired. It runs from the date the council was given the application information, which is normally up to 28 days earlier. Start in year five on the assumption that starting is enough, finish in year six, and you may own a building with nothing behind it.
3. The question is narrower than you think
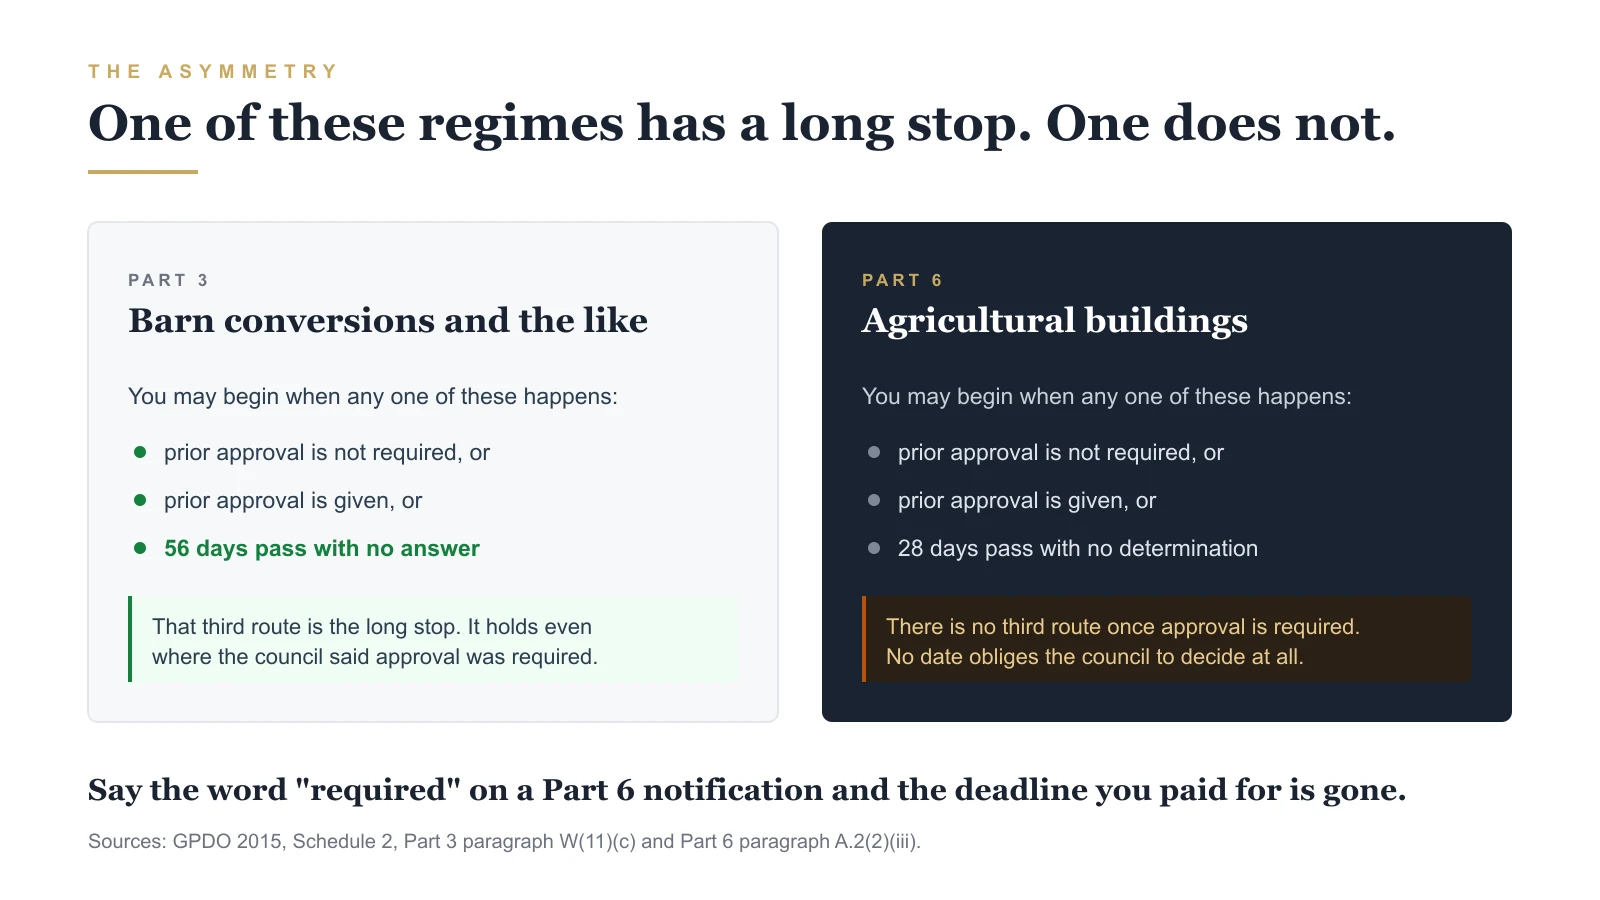
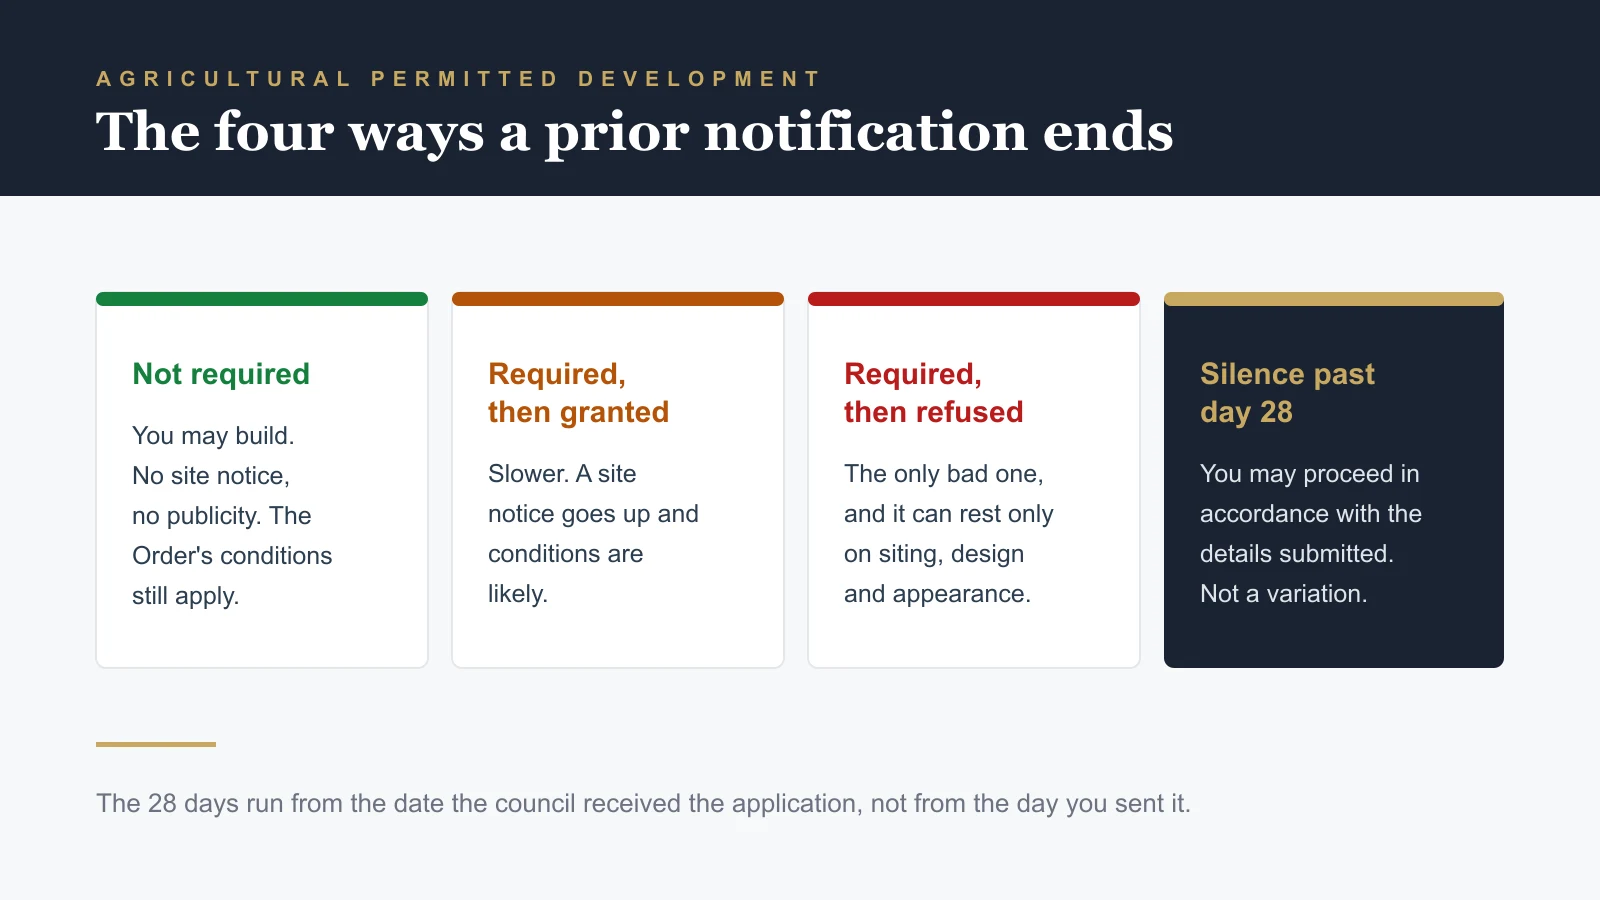
There are four possible outcomes, not two. Prior approval is not required, and you build. It is required and then granted, which works but takes longer and usually brings conditions. It is required and refused. Or the 28 days pass without a determination, and you may then begin, in accordance with the details you submitted. That fourth route is a lapse of time rather than an approval anyone has given you, which is exactly why the paperwork behind it has to be right.
That last phrase does a lot of work. What you get is permission to build the building you described, in the position you showed, and not a variation on it.
And here is the asymmetry nobody mentions. Compare Part 6 with the prior approval regimes in Part 3 of the same Schedule, which cover things like barn conversions. Part 3 gives you a long stop: paragraph W(11)(c) lets you begin once 56 days have passed without the authority notifying you whether prior approval is given or refused, even where they said it was required. Part 6 has no equivalent. Its three routes to starting are a written notice that prior approval is not required, the giving of that approval where it was required, or the 28 days expiring without any determination at all.
So the moment an authority tells you prior approval is required, your deadline evaporates. There is no date by which they must then decide, and the only route to starting is them actually granting it. That is the strongest argument there is for making the submission complete enough that the answer comes back "not required" first time.
Where prior approval is required, the council is confined to siting, design and external appearance. It cannot refuse because it takes a dim view of the enterprise, and it cannot assess things that are none of those three. Insulation, internal finishes and an internal tank are outside what is being asked. Show them on the plans. They do not belong in the description of development, and that is a point about scope rather than concealment. Answer honestly if you are asked.
But watch the sum of the parts. Insulation, a finished floor, a rainwater system and a heavy wall build-up are each ordinary on a modern farm. Together they can describe a serviced building, and an officer who has seen barn conversions will notice. Class A does not permit development involving the provision of a building, structure or works "not designed for agricultural purposes", which is wider than it first looks, so a specification that reads as ready for conversion attacks that limb and the reasonably-necessary test at the same time. No mezzanine, no office, no domestic-style windows.
Roof-mounted solar is different, because an array is squarely part of external appearance. It is normally a separate, later exercise under its own permitted development right, which needs the building to exist first. Worth knowing at design stage: on a pitched roof the equipment must not protrude more than 0.2 metres beyond the plane of the roof slope, while on a flat roof it may stand up to 1 metre above the highest part of the roof, and in both cases it must be set in at least 1 metre from the external edge. A flat roof is therefore the better host for an array that needs tilting, which is the opposite of most people's instinct. Two exclusions worth checking early on a farm: the right does not apply on a scheduled monument, and it does not apply on a listed building or on a building within the curtilage of one. A listed farmhouse can therefore take the new barn out of the solar right even though the barn itself is not listed.
And a point that saves whole applications. Outside what the Order calls article 2(4) land, an extension or alteration to an existing agricultural building escapes the prior approval procedure altogether unless it is "significant", which means exceeding the original building's cubic content by more than ten per cent, or exceeding its height at all. Either threshold alone is enough, and a significant extension or alteration may only be carried out once under Class A.
Get the category right, because it is widely misquoted. Article 2(4) land is National Parks, land adjoining a National Park, and the Broads. It is not the same as article 2(3) land, which is the wider set including conservation areas, National Landscapes and World Heritage Sites. A holding just outside a National Park boundary is caught by article 2(4); a holding in a National Landscape is not.
4. What actually decides it
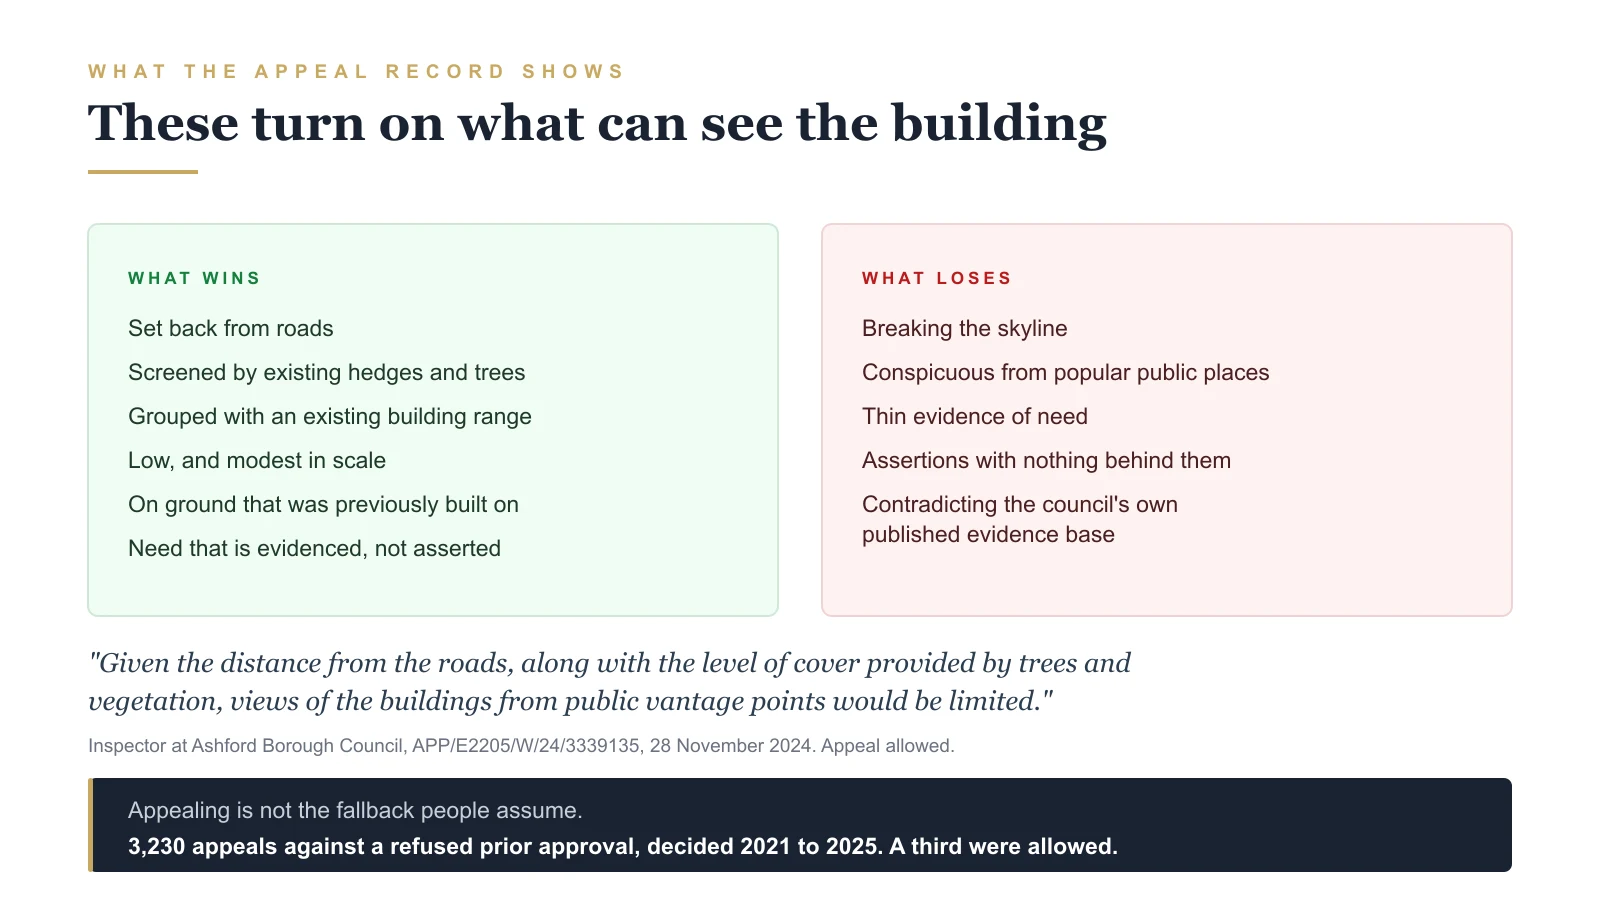
Read enough decisions and the pattern is consistent, and it is not the one most people expect. These cases turn on what can see the building.
Materials do not rescue a prominent building. In a Cornwall case the Inspector described the proposal as "clad in green profiled metal sheeting with large openings, and grey fibre profiled roofing sheets on a shallow pitched roof", and accepted that its appearance would be "utilitarian, typical of many such buildings seen in the working countryside". The appeal was dismissed anyway. Inspector at Cornwall Council, APP/D0840/W/23/3320596, 14 June 2024: "the building's bulk, form and height would puncture the skyline when seen from afar, making its siting particularly conspicuous." Read that one with its context: the site was in a designated landscape and the building was around 24 metres by 12 metres and 7 metres high, so it is the far end of the scale rather than a typical small farm store.
The same year, at Ashford, a building was allowed on reasoning that runs the other way. Inspector at Ashford Borough Council, APP/E2205/W/24/3339135, 28 November 2024: "Given the distance from the roads, along with the level of cover provided by trees and vegetation, views of the buildings from public vantage points would be limited."
At Malvern Hills the reasoning ran the same way. Inspector at Malvern Hills District Council, APP/J1860/W/21/3275583, 7 December 2021, allowing the appeal: the building was "set back some considerable distance from the road" and so "would not appear unduly prominent from surrounding land", with "The mature boundary hedge along the road would also help screen views of the building to an extent."
What wins: set back from roads, screened by existing hedges and trees, grouped with an existing building range, low, modest in scale, on ground that was previously built on, with evidenced need. What loses: breaking the skyline, being conspicuous from popular public places, thin evidence of need, and assertions with nothing behind them.
An unevidenced assertion is worse than silence. Inspector at Stratford-on-Avon District Council, APP/J3720/W/25/3367162, 10 September 2025, on an archaeology point: "in the absence of a thorough and substantiated assessment, this assertion remains unverified and cannot be relied upon." The same decision turned on visibility: "the proposed building would be clearly visible from the river, which is a popular area in this location due to the presence of moorings and a marina on the southern bank."
If you cannot stand behind a number, either evidence it, label it plainly as an estimate and say what it is based on, or leave it out.
Prove the screening on the drawing. Screening is the fact that wins these cases, and it is routinely conveyed by a squiggle on a block plan that carries no information at all. Draw the boundary as a band with real width, annotate its height, mark mature trees individually with canopy spread, and note the evergreen content, because a wholly deciduous hedge screens nothing from November to April, which is when a new building is most conspicuous. Keep existing cover visually distinct from proposed planting: existing cover is worth far more. A sightline note from each named public road costs one line and puts the decisive issue where an officer cannot miss it.
Check what your council has already published about your site. A local plan evidence document may already describe your property in terms that contradict what you are about to assert about its visibility. An assertion that runs against the council's own published words is the weakest position available. Read the evidence base before you write a word, and photograph the site from the road the council names rather than the road that flatters the case. The same document usually cuts both ways, so read all of it, not the sentence that stings.
And appealing is not the fallback people assume. Between 2021 and 2025 the Planning Inspectorate decided 3,230 appeals against a refused prior approval, across 307 councils. It allowed 1,065 of them. That is a third, and the annual rate never strayed far from it (see also our note on how faster appeals reshape the post-refusal decision). Whatever you were going to fix on appeal, fix it at submission.
5. The conditions that outlive the building
This is where the route stops looking easy.
A restriction that does not block your application can still bind the building for as long as it stands. Where development is carried out within 400 metres of the curtilage of a protected building, the Order attaches a condition: what results is not to be used for the accommodation of livestock, "except in the circumstances described in paragraph D.1(3)". If yours is a store, that does not stop the application. It does govern how the building can be used, permanently, and breaching a condition means the development stops being permitted, which puts enforcement back on the table years after it was built.
Read that exception rather than assuming it away, because it is narrower than people hope and wider than most summaries admit. Two things must both be true. First, no other suitable building or structure 400 metres or more from that curtilage is available to accommodate the livestock. Second, either the need arises from quarantine requirements or from an emergency because another building has been damaged or destroyed by fire, flood or storm, or, for animals normally kept out of doors, they require temporary accommodation because they are "sick or giving birth or newly born, or to provide shelter against extreme weather conditions".
So lambing and a sick animal are not automatically shut out. Routine livestock accommodation is. And the exception falls away the moment you do have another suitable building far enough off, which on a working holding you often will. Plan the building as the store you said it was, and do not plan around the exception.
Two details worth having right. A "protected building" does not include a building within your own agricultural unit, nor a dwelling or building on another agricultural unit used for or in connection with agriculture. So it is generally the neighbours' houses that matter, not your own farmhouse. And the 400 metres is not measured as the crow flies: the Order says it is measured along the ground, which on sloping land can move a proposal across the threshold.
And the condition bars more than livestock. Within 400 metres of the curtilage of a protected building the same paragraph also rules out using the building for storing slurry or sewage sludge, for housing a biomass boiler or an anaerobic digestion system, for storing fuel or waste from that boiler or system, or for housing a hydro-turbine. If a boiler or a digester is anywhere in your ten-year plan, that matters at least as much as the livestock point.
One thing to be clear about, because it is easy to get backwards. This is a condition on how the building is used, not a rule about whether animals could get into it. Fencing the working area is sensible husbandry and it removes an obvious question from an officer's mind, but it is not what discharges the condition. What discharges the condition is not using the building for any of the listed purposes.
Two more that get forgotten. You must notify the council in writing within seven days of the building being substantially complete. And there is a clawback: if the agricultural use of the building permanently ceases within ten years of substantial completion, and no planning permission for another use is granted within three years of that, the building comes down and the land is restored.
Finally, the check almost nobody runs. Permitted development rights can be removed by a condition on an earlier planning permission, not only by an article 4 direction. People check for the direction, find none, and stop. It is ten minutes on the council's own register, and it is the trap that gets missed.
6. The mistakes that are easiest to make
These are the ones that recur.
Describe the building you are actually going to build. If two structures are going to be joined, describe them as one building. Describe two, build one joined structure, and what stands is not what was notified. The permitted development falls away and enforcement stays available years later, long after everyone has forgotten the drawing.
Do not describe works that do not exist. Adding hardstanding, groundworks or drainage to a description because it would look more complete, when they are not part of the scheme, is worse than the omission it was meant to cure. It inflates the aggregate ground area for nothing, and it guarantees that what gets built is not what was notified.
A postcode is not a position. A postcode centroid is the mean of a set of delivery points, not the location of a property. On rural holdings it can land you in the wrong field.
A zero from a thin source means nothing. A search that returns no records from a dataset with poor local coverage is not evidence that there are no records. Check the coverage before you trust the silence.
A classification can quietly count the wrong things. The generic "building" tag in open mapping data covers sheds, garages and barns. If you are counting dwellings with it, you are not counting dwellings. Report the tightened number, never the loose one.
When a figure feels wrong to the person who farms the land, audit the assumptions rather than the arithmetic. A crop yield estimate can be out by 40 per cent with the sums entirely correct, because two inputs were optimistic in the same direction. The person who owns the ground will spot it in a sentence, and they are usually right.
Watch for the argument that proves too much. A sentence written to prove a building is the minimum reasonably necessary can end up reading as an admission that the building is too small to do its job. Read every sentence you write for its opposite meaning.
Never let a citation nobody can retrieve change your course. Ask for the decision letter before a cited case talks you out of a submission. Confidence is not retrievability, and a reference that cannot be found is absent rather than merely inconvenient.
7. The money, and a trap in the fee tables
Two things surprise people here.
The permitted development route costs more than the full application. The prior approval fee is a flat statutory sum whatever the size of the building. A full planning application for agricultural buildings can come in cheaper, on the fee category that applies where the gross floor space to be created does not exceed 465 square metres. Note the basis: floor space created, not site area, so a large holding does not take you out of it. What the premium buys is the 28-day determination, the deemed consent if the council goes quiet, and a council confined to siting, design and external appearance with the principle not in play. That is usually worth it, but decide it deliberately rather than discovering it at checkout.
The figures printed in the fee regulations are not the fees you pay. Indexation operates outside the text of the Regulations and does not amend the printed numbers, so the consolidated version on the legislation website still shows pre-indexation amounts. The payable figures live in the department's annual indexation tables. At the time of writing a Part 6 prior approval costs £249, while the figure printed in the Regulations is £240. Anyone quoting the legislation directly will understate every indexed fee. Check the current table at the point of application, not the statute.
And a rise is proposed. A draft instrument laid on 16 July 2026 would take all prior approval applications not otherwise listed to £310 from 8 December 2026, which for Part 6 is an increase of about a quarter. Two cautions. It is a draft, subject to approval by both Houses, so it is not law and should not be planned around as though it were. And Part 6 is not named in it: it reaches £310 by falling into a new residual line after the sub-paragraph that used to name it is removed. If the timing matters to you, it is worth watching rather than assuming.
On the community infrastructure levy, an agricultural building is almost never zero-rated because a charging schedule names agriculture. It is zero because it falls into the residual "all other uses" line. That distinction matters, because it is an inference from a catch-all rather than a quoted line, and it is worth one email to the charging authority to confirm. Indexation multiplies a rate and cannot create one, so a zero-rated use does not drift into liability through the index.
One counterintuitive point. Do not claim a levy exemption or relief you do not need. Every relief has to be claimed on the right form and granted before development starts, and a commencement notice has to be received before development starts, with a surcharge for missing it that is calculated on a notional chargeable amount. Where the chargeable amount is already nil, claiming an exemption adds forms, adds a wait, adds a penalty exposure, and removes nothing at all.
8. And the thing almost everyone is about to get wrong
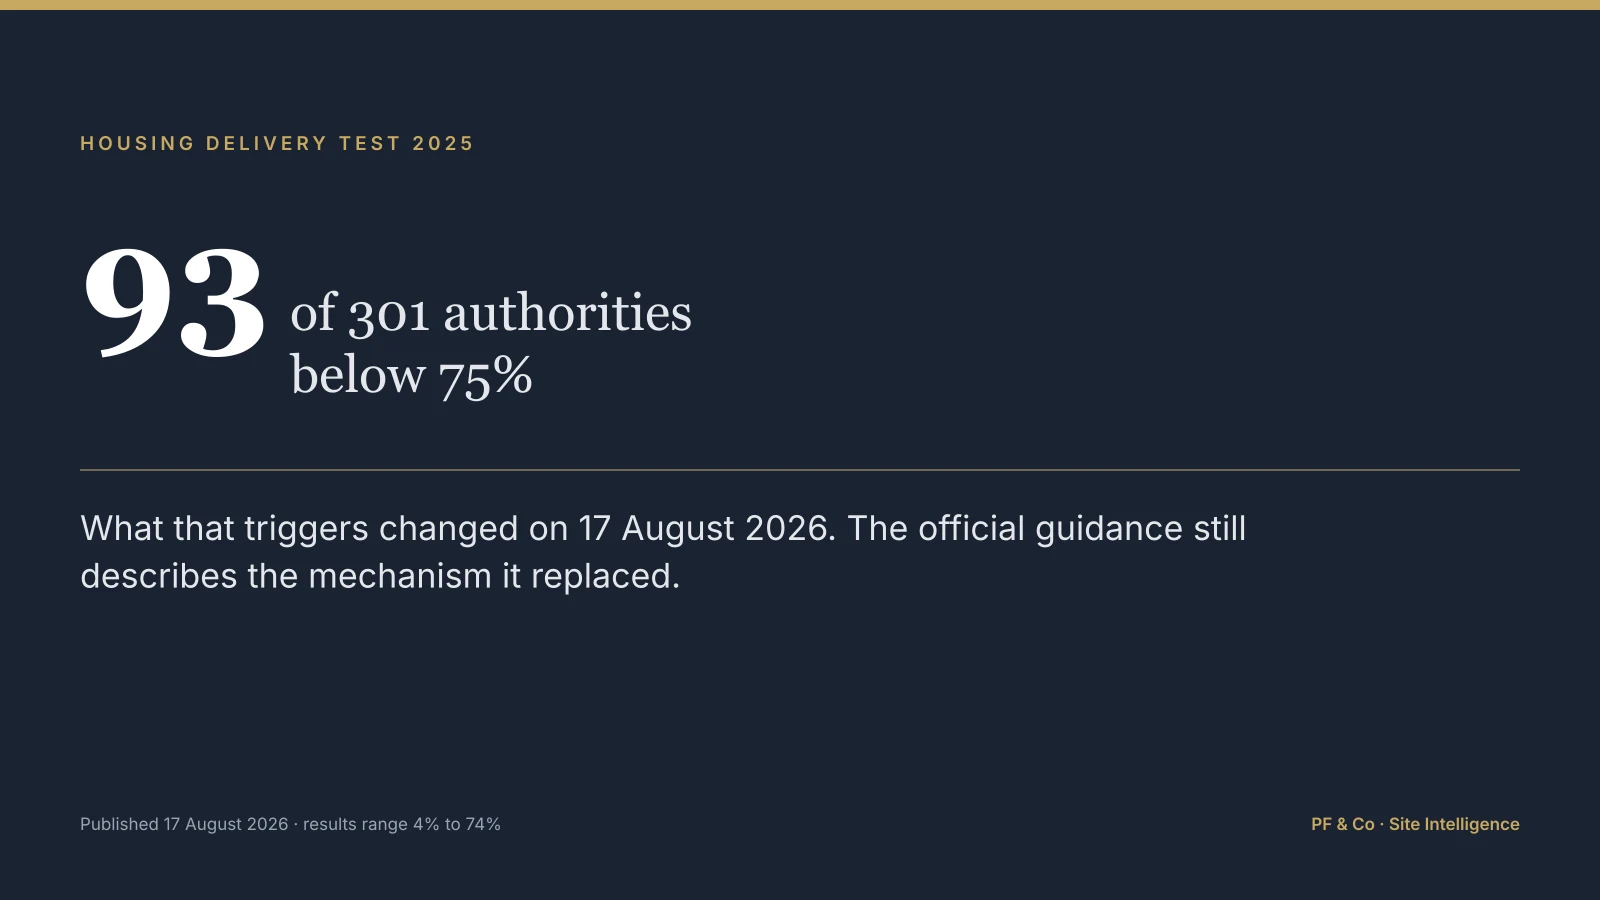
The National Planning Policy Framework was republished on 17 August 2026. It replaces the December 2024 version, and it no longer uses the sequential paragraph numbers that every planning document, article and appeal decision quotes. It cites policies by code.
For this subject specifically, the Green Belt point people reach for as "paragraph 154(a)" is now policy GB7(1)(a), which lists as not inappropriate in the Green Belt "Development which is for agriculture, horticulture and forestry, or which is solely for nature conservation, restoration and/or enhancement". Policy GB6(1) carries the framing: "Development in the Green Belt is inappropriate unless it falls within one of the categories in policy GB7."
The wording also widened. The December 2024 exception read "buildings for agriculture and forestry". The new one is not confined to buildings, and it picks up horticulture. There is a companion outside the Green Belt too, at policy S5(1)(a), covering development for agriculture, horticulture and forestry beyond settlement boundaries.
If you are working from a template, a précis, or an appeal decision written before this month, its Framework references point at a document that no longer exists in that form. Deep links to the old paragraph will be dead: the previous chapter pages have been removed.
Which matters less than it looks, because on a Part 6 determination the Green Belt question does not arise at all. Inspector at Rochdale Metropolitan Borough Council, APP/P4225/W/25/3375119, 9 February 2026, deciding a Class A prior approval for an agricultural building on a Green Belt site: "While the site is located within the Green Belt, as the principle of development is not for consideration, the question of whether or not the proposal represents inappropriate development in the Green Belt does not arise. The provisions of Class A do not require regard be had to the development plan." The same Inspector had regard to the development plan and the Framework "only in so far as they are a material consideration relevant to matters of siting, design and the external appearance of the building."
So keep your Framework reference current, because being right costs nothing. Do not build the case on it.
Two changes that do reach a Part 6 determination, and almost nobody has noticed them. Both sit in policies that speak to the matters an authority may actually consider, which is why they matter here when the Green Belt rewrite does not.
The first is swift bricks. December 2024 asked, at paragraph 187(d), for development to minimise impacts on biodiversity "including by ... incorporating features which support priority or threatened species such as swifts, bats and hedgehogs". Policy N2(1)(f) now reads: "Development proposals should incorporate integrated nest boxes (commonly known as swift bricks) into their construction unless there are compelling technical reasons which prevent their use, or would make them ineffective". That is a default requirement rather than an encouragement, it carries no size threshold and no agricultural exemption, and because it is a construction feature it touches external appearance. One integrated box in a gable costs very little and removes the question.
The second is drainage. December 2024 paragraph 182 confined its three sustainable drainage requirements, on authority advice, minimum operational standards and maintenance, to "proposals for major development". Policy F8(2) drops that qualifier: the requirements now attach wherever sustainable drainage is incorporated at all. A yard, a roof and a soakaway on a farm building are no longer obviously outside it.
Neither is a reason to panic. Both are a reason to say something rather than nothing, because of the asymmetry in section 3: an authority that finds a question it cannot answer from your paperwork can require prior approval, and once it has, no deadline holds it to anything.
9. What may change, and what has already settled
Everything here is as at 24 August 2026. Some of it is dated by design, and some of it is firmer than the commentary suggests.
- The Framework. Republished 17 August 2026, one week before this was written. Expect a long tail of guidance, templates and articles still citing the old paragraph numbers.
- Application fees. They moved once already this year, on 1 April 2026, through annual indexation. The 8 December 2026 change is a draft instrument, not law.
- The Order itself. Part 6 was last amended on 21 May 2024, which is when the 1,000 and 1,500 square metre caps were separated. Nothing further is currently proposed for Part 6: the permitted development consultation that ran from 10 June to 5 August 2026 covers other parts of the Order and does not touch it. That is a verified negative across the instruments and consultations checked, not a guarantee, and permitted development can be changed at short notice.
- Biodiversity net gain does not apply here at all. The biodiversity gain condition attaches to grants of planning permission, and it does not apply where permission is granted by a development order. Permitted development is granted by the Order, and a prior approval application does not change that, because prior approval is not the grant of permission. So there are no units to buy and no habitat management plan to fund. Two caveats. A council may still ask for a biodiversity checklist as a validation document, and the legislation does allow modified net gain conditions to be applied to development-order permissions by regulations, which would change this if it happened.
- Biodiversity net gain if you are on the full planning route instead. The picture moved on 6 August 2026: a new exemption arrived for sites of 0.2 hectares or less that do not affect a priority habitat, and the self-build and custom build exemption was removed for applications made on or after that date. There is no general small-site exemption, despite how it is often described.
- The Building Safety Levy. It commences on 1 October 2026 and bites on building control applications from that date. A farm building is out of scope, but be careful with the shorthand: it is out because it is not residential development, not because agriculture is exempt. Convert barns to ten or more dwellings and you are inside the levy.
- Community infrastructure levy indexation. The index is set annually and the next figure is published in late October 2026. Indexation multiplies a rate; where the rate is zero it stays zero.
Sources
Statutory references are to the Town and Country Planning (General Permitted Development) (England) Order 2015, Schedule 2, Part 6, as amended, read from the current consolidated text. Appeal decisions are quoted from the decision letters. Appeal outcome figures are computed from the Planning Inspectorate's published appeals casework database: appeals under appeal type 3, refused prior approval of permitted development rights, planning appeals only, decided between 1 January 2021 and 31 December 2025. That figure covers every class of prior approval, not agricultural alone. Framework policy references are to the National Planning Policy Framework, August 2026.
This is general information about how a statutory process works. It is not advice on any particular site, and nothing here should be relied on without checking the current text of the Order and the position on your own land.
Ready to get started?
Complete desktop planning intelligence for any site in England. From £295.